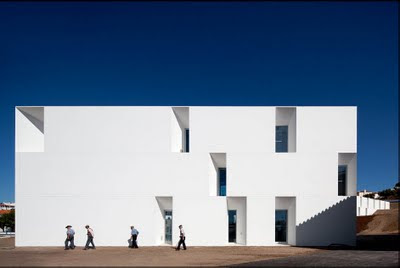
What is it that makes these architectural images so seductive? To be sure, there is nothing here that we haven’t seen before, at least at first glance: a work of exquisitely proportioned, beautifully detailed architecture bordering on sculpture is represented in crisp, technically perfect colour photographs shot under blue skies on a sunny day. We are so inundated by this kind of imagery in design, travel and lifestyle publications that we must surely be immune to it by now. Granted, a few colourful characters included for the sake of human scale give these architectural photographs a certain charm, but something else makes these particular images stand out. Is it the building’s design, the photography, or both?
Make no mistake: photography is crucial when it comes to architecture. Buildings are perceived even more through photographic reproduction than through direct, first-hand experience. A famous example is Mies van der Rohe’s German pavilion, designed for the 1929 International Exposition in Barcelona. It is remarkable just how much celebrity this building garnered considering the relatively few people who were fortunate enough to experience the pavilion ‘live’ during its brief period of existence. If it weren’t for the publication of some black-and-white photographs taken on the occasion of a visit by Spanish royalty to the pavilion, the building would probably have remained in obscurity. Nor, for that matter, would it have been possible to reconstruct the pavilion half a century later – and to re-reproduce it in vibrant colour.
Photographic reproduction is not only essential for making a work of architecture known outside its immediate neighbourhood, not to mention beyond its life span; photography has also become crucial for the success of any building venture from a stakeholder perspective. Architecture has always been a form of communication, and good design is a prerequisite for good advertising copy (just ask Steve Jobs). The incredible photorealism of current rendering software, which is making it more and more difficult to distinguish 3D models from their physical counterparts, means buildings can be – and are – designed to look better than ever, to be photogenic by design. Of course, buildings must be designed to accommodate the human body in its entirety, not just to satisfy the desires of the human retina. But even when we do inhabit architecture bodily, chances are our eyes perceived it first – most likely by way of photographic reproduction.
The residências assistidas (assisted living) facility that Aires Mateus realized in Alcácer do Sal, Portugal, has a thoroughly functional design that gives residents the opportunity to live their final years with dignity. But the complex can also be seen as meticulously detailed architecture that has been designed, wittingly or unwittingly – and this is entirely my contention – to be photogenic. The success of this work lies not in its capacity to perform as it should, or even in its beauty, but in the fact that neither quality has been achieved at the expense of the other. But what, exactly, makes for ‘photogenic’ architecture?
A look at the building is a good place to start. Emerging from a hillside at one edge of the small, historical town of Alcácer do Sal, near Lisbon, the assisted living facility is an elongated, low-rise, bar-shaped building that is folded in places to create semi-enclosed public gardens at grade. The stark white building mass is punctured by large, deep, angular openings, most of which function as private outdoor patios for the individual rooms of this hotel-like home for the elderly. The deep recessing of these patios prevents solar heat gain inside the rooms, while allowing occupants to choose between privacy and community, as well as between sun and shade. The facility is entered at the end of the building nearest the town. From here, a lobby leads to stairs and long meandering corridors that lend access to individual rooms.
Each room faces a private patio visible through a window-wall that is rotated at an oblique angle to the plane of the façade, making the opening much less prominent in elevation. This simple but highly effective detail is crucial: it gives the building its abstract character. Windows – the eyes to the soul of a building, as it were – are among the most figurative parts of a building. By recessing and rotating these windows towards the private patios, the architects have ‘freed’ the façade of a glass-and-mullion configuration and enabled a much purer, solid-void dynamic to take place – a dynamic that makes the building sculptural. Like all abstract sculpture, the building undoubtedly generates different associations for different viewers: where art aficionados might be reminded of the work of Anish Kapoor, gluttons may see Swiss cheese and those with a fascination for death a burial wall with oversize crypts. What it won’t be seen as is a building with windows.
The obvious drawback to recessed private patios is that the building becomes significantly longer and more drawn out than would otherwise be the case. But these voids are not a caprice that serves ‘only’ architectural aesthetics; they are spaces that improve the residents’ quality of life. In this building, beauty is reconciled with utility. Indeed, what makes these façades so attractive is precisely that their defining elements – voids – are useful and delightful spaces. If the building becomes longer as a result, the leisurely strolls within and on top of it become all the more leisurely.
Another notable aspect of the building’s abstract appearance is that it has been achieved with ordinary, vernacular building materials commonly used throughout southern Europe. No high-tech materials visible here. The building may be highly abstract and unusual, but it is rooted at the same time in regional building typology and tradition. The practice of combining traditional materials with a modern expression has been a hallmark of certain ‘critical regionalist’ schools for some time and is in total contrast to the unfortunate international phenomenon of plastic-clad, neoclassical monster-homes in which high-tech materials are combined with a ‘historicist’ expression.
A similar ambiguity can be seen in Fernando Guerra’s photographs of the building in Alcácer do Sal: the presence of local elderly farmers in the foreground of some of the images reminds us of social documentary photography, a critical genre that has its roots in the work of photographers such as Jacob Riis. Buildings featured in social documentary photography, however, are usually decrepit vernacular structures, not cutting-edge architecture. Similarly, the people (if any) we are used to seeing in architectural photography are rarely elderly farmers. The ambiguity of this photographic genre provokes a tension that, like the abstractness of its subject, comes close to what we feel when viewing art.
Architecture has always been a favourite subject for photography, whether the structures are in a state of ruin or are newly completed. But it is the context in which images are reproduced that conditions the way we look at and appreciate them. We no longer believe that photography is a neutral or objective medium that merely documents what it sees; we understand it to be a highly subjective and selective process of framing and omitting – digital manipulation aside. Similarly, we no longer believe that the difference between architecture and building lies, as Nikolaus Pevsner remarked, in the difference between Lincoln Cathedral and a bicycle shed. Building becomes architecture when it is reproduced photographically. Otherwise, a building remains a building, no matter how photogenic it is.
[Originally published in Mark Magazine #32]