


 |
Showing posts with label Barcelona. Show all posts
Showing posts with label Barcelona. Show all posts
Monday, December 30, 2013
Tuesday, November 19, 2013
 |
| image courtesy Wikipedia |
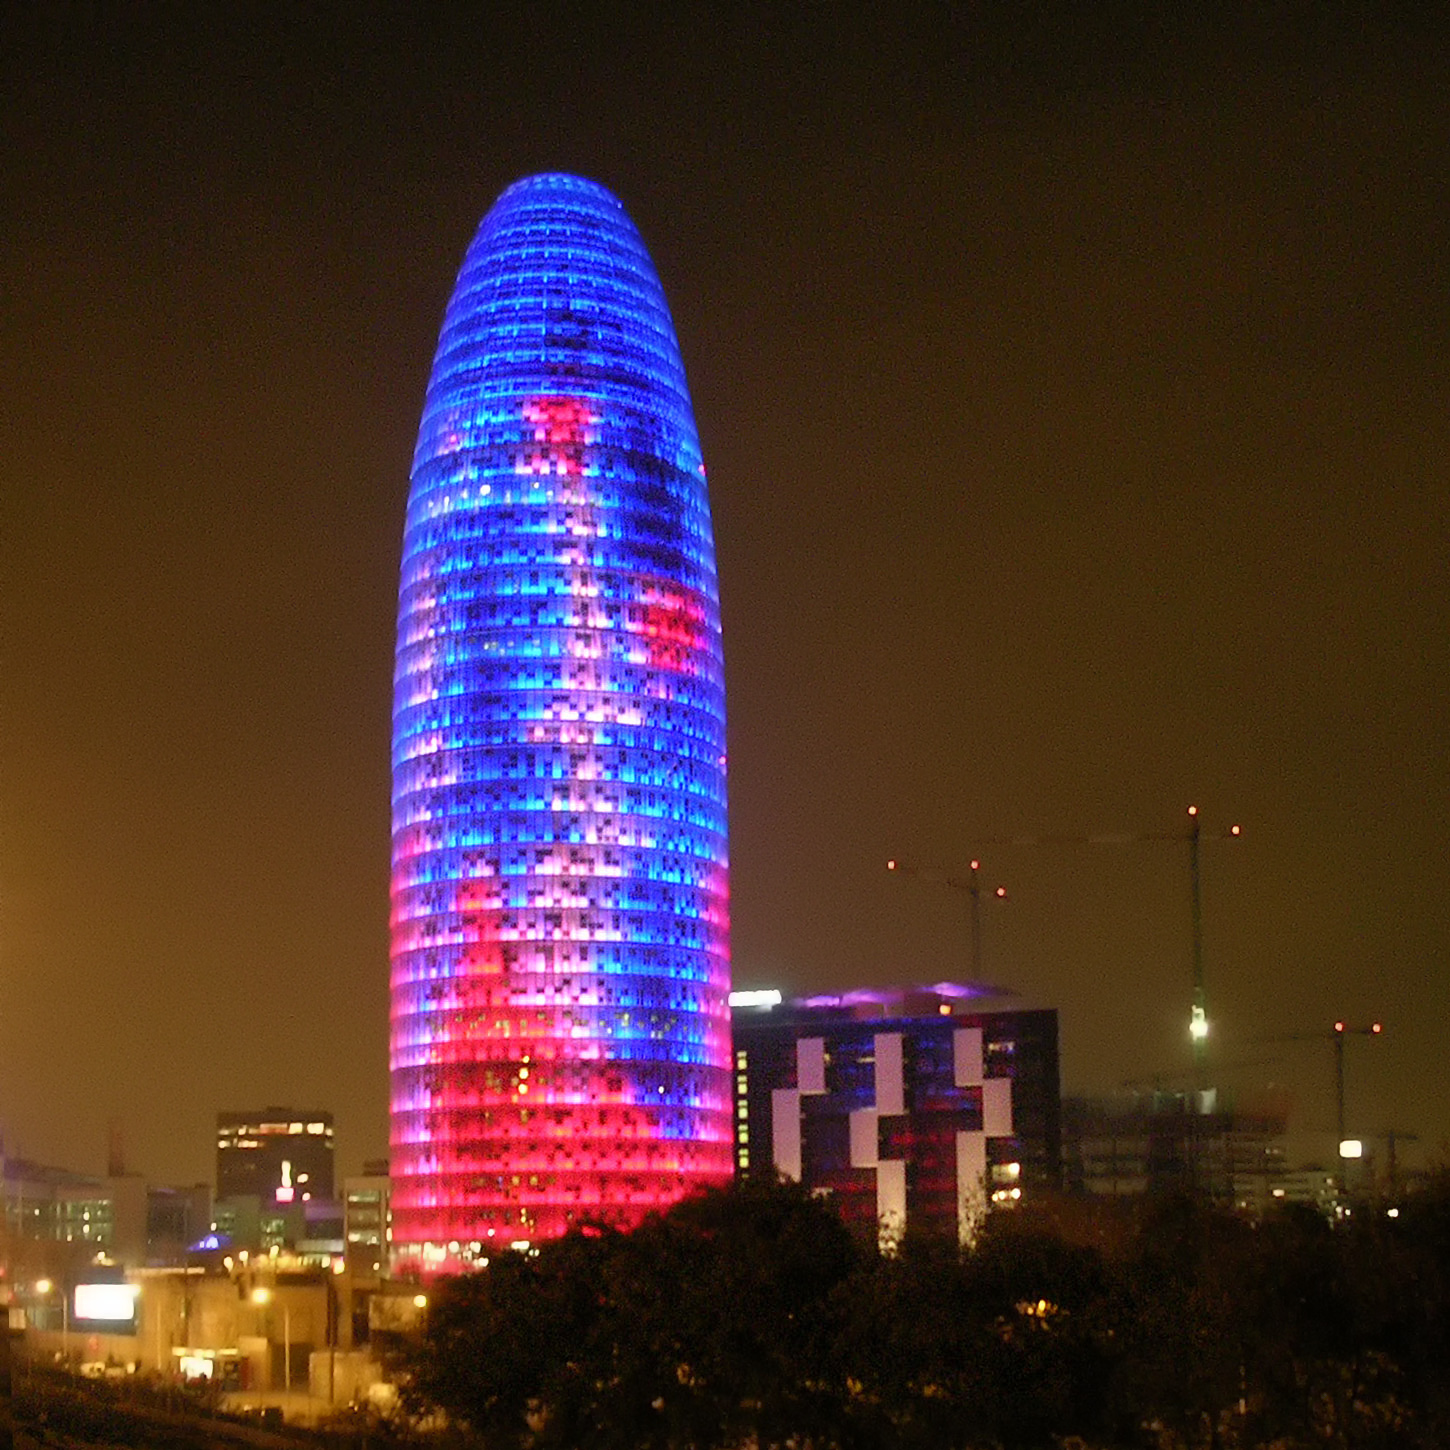
Barcelona's La Vanguardia newspaper reported three days ago that the Agbar Tower, an office building designed by Jean Nouvel and completed in 2005, is to be converted into a luxury hotel. The news should come as no surprise. Architecture has been responding better to the demands of tourists than those of workers or dwellers for some time now.
La Torre Agbar was specifically designed as the headquarters of the Agbar water company, hence Nouvel's geyser metaphor, but this company only occupied a portion of the building, renting the rest of its floor space out to other businesses (which is typically the case with corporate headquarter buildings, as we know from Carol Willis's book Form Follows Finance). The tenants didn't stay very long, and the Agbar company found itself alone with floor space it couldn't rent out. The building works wonders as an icon, but it obviously fails as an office building.
 |
| top floor of Agbar tower |
Along comes the Hyatt Grand Hotel chain to the rescue. Their renovation plan foresees two entrances: one for hotel clients, and another for architectural tourists, which they estimate will number around one and a half million per year. Express elevators will whisk camera-toting, ticket-paying sightseers to the very top of the building, where they will be able to photograph the urban panorama of Barcelona, including the nearby Sagrada Familia temple, to their hearts' delight.
The transformation of this icon from workplace to tourist attraction provides evidence of another, much larger, transformation. Architecture has over the last decade or two become an important component of the tourism and leisure industry. It is something that we visit in our travels or take in at Saturday sports matches or Sunday museum outings. Barcelona is where this shift is most palpable. Once an important industrial city, it is now a tourist mecca. In addition to a thriving 'tourism of architecture' (Gaudí, Mies, Sert, Catalan Civil Gothic, etc.), more recently this city has also become specialized in building an 'architecture of tourism'. When completed, the Grand Hotel Agbar will probably exemplify this new typology perfectly.
Monday, November 18, 2013

A recent video illustrating "the final stages of Gaudí's masterpiece" represents, we are led to believe, La Sagrada Familia completed. However, the temple is shown incomplete in this video. Where is the plaza across from the Glory façade and the main entrance steps that, according to Gaudí's design, span over carrer de Mallorca? The plaza and entrance steps require, moreover, the expropriation and demolition of several buildings that are still present in the video.


Saturday, October 26, 2013

[versión en castellano sigue a continuación]
"Attention. Liberty and Fraternity streets are closed due to road improvements. Temporary detour via Danger Street." That's exactly what the sign says.
Good to know. Problem is we're looking for Progress street (carrer del Progrés, see map below), and if Liberty has been shut and we are obliged to take Danger street, then that requires crossing Venus street, and we'd rather not upset the goddess of beauty and love in our search for Progress. According to the sign, left turns are not permitted, but taking a series of turns to the right is something we'd much rather avoid. And where is Equality street when you need it most?
Are we stuck? Can anyone provide some useful direction out of this labyrinth?

"Atención. Las calles Libertad y Fraternidad están cerradas por obras. Desvío temporal a través de la calle Peligro." Eso es exactamente lo que dice el cartel.
Es bueno saberlo. El problema es que estamos buscando la calle Progreso, y si Libertad está cerrada y estamos obligados a tomar la calle Peligro, entonces eso requiere cruzar la calle Venus, y preferimos no molestar a la diosa de la belleza y el amor en nuestra búsqueda de Progreso. Según la señal, no se permiten giros a la izquierda, pero tomar una serie de giros a la derecha es algo que preferiríamos evitar aún mas. ¿Y donde está la calle Igualdad cuando más la necesitamos?
¿Estamos atrapados? ¿Alguien puede proporcionar alguna orientación útil para salir de este laberinto?
Tuesday, October 1, 2013
 |
| DHUB: a shed with a duck stapled on top of it? |
This building is important. It occupies a prominent site at the intersection of Barcelona’s three most important
thoroughfares. But not only that: a chunk of it has been
allowed to singularly invade public airspace over Gran Via, the longest,
straightest and most important of these avenues. Just to give us an idea,
La Sagrada Familia is among the few other buildings in Barcelona permitted
to occupy public airspace over a major street:
when completed, the Glory façade’s monumental
entrance steps will arch over Carrer de Mallorca. The name of the new
building, “Disseny Hub”, also exudes importance, suggesting that it is a point of network centrality, not unlike an international
airport.
It turns out that this important
building is a design institution, not a transportation interchange, although the jet-setting Wallpaperazzi are sure to make it a stopover on their globe-trotting itineraries.
Among Barcelona’s locals, meanwhile, this building’s pronounced cantilever has
already earned it the sobriquet of “la grapadora”, or the stapler; astutely
reflecting today’s growing complicity between architecture, design and
bureaucracy.
But this monumental stapler is in fact only a small component of a
much larger building; a mere hood ornament on a sprawling, low-slung, semi-buried 'groundscraper'. It is as if one part of the building were intended to be highly visible—an eye-catching icon or sign—and the rest much more hidden and discreet. Moreover, the conspicuous element faces the busy roadway intersection, while the
discreet one opens in the other direction onto a more pedestrian-scaled
public space. It is almost...almost...as if the architects, MBM,
took their cue from the ducks and sheds of Las Vegas, stacking these
elements vertically instead of layering them horizontally, as would make sense
in a much denser urban setting. Who would have thought that an important
building on Barcelona’s grand strip would one day take the form of a duck
stapled onto a shed?
[Originally published in Mark Magazine #45]
Friday, September 27, 2013
Flea markets are normally found under bridges, in empty parking lots, or in old industrial sheds. This flea market (which I already reported on in an earlier post, while it was under construction) is in a purpose-designed, competition-winning, big-budget work of capital-A architecture. Step right up. A monumental flea market. Only in Barceloca.
The market, by b720 architects, consists of a ramped structure under a vast, very high folded roof plane supported by tall, slender columns. The underside of the roof structure is clad in highly reflective stainless steel, which in conjunction with the triangulated geometry and angled folds of the roof plane creates kaleidoscopic, dizzying reflections when looking up. The contrast between the architecture and the Made-in-China goods displayed within it is truly surreal.
While I walk around and become overwhelmed by the goods, the reflections, the hustlers and the endless crowd, an old song by Tom Waits starts ringing in my head: Step right up. Bargains galore. We need your business. We're goin' outta business. Fifty percent off original retail price skip the middle man. How do we do it? How do we do it? Step right up.


Wednesday, September 4, 2013

[versión en castellano sigue a continuación]
Product Placement
“Designed by Apple in California. Assembled in China.”
The underside of the laptop computer I’m using to write this displays those
very words alongside the model name, serial number, and safety norm compliance
symbols. Funny, because until not too long ago a product usually only stated
where it was made. But now it is evidently just as important—if not more important—to say where a
product was designed. Could this be because the list of countries that
still actually manufacture things has shrunk to a mere handful, necessitating
other criteria for distinguishing one product from another? Does this mean that
design is increasingly the basis upon which goods and services compete in the
global economy, confirming once and for all the supremacy of form over content?
Curiously, my laptop does not say which country it was designed in, but
which state; California, no less. Now why would that be? What might the
difference be had it been designed instead in, say, Massachusetts? Perhaps this
information is intended for no other reason than to induce some California Dreamin' and good vibrations. Californication über alles.
One of the differences between architecture and industrial
design, I once learned in school, is that the former is contextual and site-specific, while the
latter is industrial and place-less. But
this is not so. While the same Apple product can be found all
over the world, the brand’s identity is very much associated with a specific culture. Indeed, global brand-names increasingly include
place-names, exploiting the cachet that places—themselves often carefully
branded—are able to confer. Think “Custo Barcelona” or “DKNY”.
Barcelona’s new Disseny Hub, as its name
suggests, is a building whose program is none other than to assert the
centrality of the Catalan capital within the contemporary design world. But curiously the Disseny Hub is not a designer-object-building, like some others nearby, but a piece of urban infrastructure designed to contain a variety of programmatic activities (design museum, the FAD design institution, a local
library...) and to mediate between different neighborhoods,
topographies, and transportation corridors, most notoriously
an elevated viaduct.
MBM's DHUB building comprises two main
elements, one on top of the other: a large, semi-buried longitudinal volume
containing offices and a vast exhibition hall, and a taller sculptural element
with smaller gallery spaces and an auditorium. Reminiscent of Melnikov’s
Rusakov Club in Moscow, the auditorium volume is cantilevered over the viaduct, invading public airspace. “La grapadora” (the
stapler), as local residents have dubbed the sculptural element, is effectively
a hood ornament for the much larger and more discreet volume below. The
exaggerated cantilever was originally intended to enable a gigantic LED screen on its end-façade to be seen from the viaduct. But in the meantime the viaduct has been scheduled for demolition, an
action which would eliminate the entire raison d’être of the cantilever. It seems
that if a computer can exude regional vibes, architecture too can have its
site-specificity taken away from it.
[originally published in Arquitectura Viva #153 under the title "Marcas y contextos / The Disseny Hub in Barcelona"]
Emplazamiento publicitario
«Diseñado por Apple en California. Fabricado en
China.» La base del ordenador portátil que estoy utilizando para escribir estas
líneas contiene estas palabras junto con el nombre del modelo, el número de
serie y otros datos. Y esto es curioso, porque hasta no hace tanto en un
producto, por lo general, sólo se indicaba dónde se fabricaba. Sin embargo,
ahora parece tan importante, si no más, decir dónde se diseña. ¿Acaso lo es
porque la lista de los países donde todavía se fabrican cosas se ha reducido a
un puñado, lo cual exige nuevos criterios para distinguir un producto de otro?
¿Significa esto que el diseño es cada vez más la base sobre la que los bienes y
lo servicios compiten en la economía global, confirmando la supremacía de la
forma sobre el contenido? De una manera curiosa, mi portátil no dice en qué
país se diseñó, sino en qué Estado: California, nada menos. ¿Cuá sería la
diferencia si hubiese sido diseñado, pongamos por caso, en Massachusetts? Quizá
el dato no tenga otra intención que transmitir el sueño californiano y las
buenas vibraciones a él asociadas. Californication über alles.
En las escuelas se enseña que una
de las diferencias entre la arquitectura y el diseño es que aquella es
contextual, mientras que este es, en principio, global. Sin embargo, tampoco esto está claro. Mientras que
el mismo producto de Apple puede encontrarse en cualquier lugar del mundo, la
identidad de marca está fuertemente vinculada a una cultura específica. De
hecho, las marcas globales tienden cada vez más a incluir topónimos,
aprovechando el prestigio que los lugares por sí mismos son capaces de dotar al
producto. Piénsese en ‘Custo Barcelona’ o ‘DKNY’.
Como su nombre indica, el nuevo DissenyHub de Barcelona es un edificio cuyo programa es afirmar la centralidad de la
capital catalana en el mundo del diseño. Pero, contra lo que pudiera esperarse,
no es un edificio-objeto de diseñador, como otros de la zona, sino que forma
parte de una infraestructura urbana concebida para albergar un programa de
diferentes actividades —un museo de diseño, la sede de FAD, una biblioteca— y
para mediar entre barrios, topografías y corredores de transporte, entre los
cuales el más notorio es un viaducto elevado. Proyectado por MBM, el edificioDHUB está compuesto por dos elementos principales, uno encima de otro: un
volumen grande y enterrado que contiene oficinas y una gran sala de
exposiciones; y un elemento más alto y escultural, que alberga una zona
expositiva más pequeña, y un auditorio. Recordando al Club Rusakov de Mélnikov
en Moscú, el volumen que contiene el auditorio se lanza en voladizo sobre el
viaducto, invadiendo, sin tocarlo, el espacio público. La ‘grapadora’ —así se
le conoce por los barceloneses— es un elemento escultural, una especie de
ornamento de capot que cubre el volumen inferior, que es mucho más grande y
discreto. El exagerado voladizo fue pensado en origen para sostener una
gigantesca pantalla LED, que podría ser vista desde el viaducto. Entretanto,
este ha sido condenado a la demolición, lo cual podría también eliminar, a la
postre, la razón de ser del voladizo, un hecho que demuestra que, igual que un
ordenador puede emanar vibraciones regionales, la arquitectura también puede
seguir siendo específica, aunque sea a costa de su propio contexto.
[Originalmente publicado en Arquitectura Viva bajo el título "Marcas y contextos / The Disseny Hub in Barcelona". Traducción: Eduardo Prieto]
 |
| El País, 7.7.2013 |
Monday, June 10, 2013

The Drassanes Reials (royal shipyard) of Barcelona has recently reopened after a lengthy renovation (by architects Robert and Esteve Terradas). The largest work of Catalan Civil Gothic architecture, it is an example of a space that (at a time when architects like to employ nature metaphors in their work) could be likened to a forest. Hundreds of diaphragm arches of subtly different spans rest on a nearly uniform grid of square stone columns. Scandalously simple, yet powerful.
 |
| Mid 18th century map of Barcelona's shipyard |
But this shipyard can also be seen to bear some similarity to an another important building: the Great Mosque of Córdoba. Both of these works repetitively and relentlessly employ a single structural system over an expansive area. The beauty of both of these spaces comes precisely from the repetition of similar structural elements at a scale so vast that exterior walls become almost imperceptible from deep within, creating the impression of an infinite space. Indeed, this mosque was described by Muhammad Iqbal as having "countless pillars like rows of palm trees in the oases of Syria".
 |
| Mosque-Cathedral of Córdoba |
 |
| Plan of the Mosque of Córdoba (before Christian intervention) |
The architectural uniformity of the Great Mosque is especially noteworthy when we consider the fact that the original mosque was built in four stages, each by different architects. In this day and age, such "cloning" is considered to be unacceptable: when Romaldo Giurgula proposed expanding Louis Kahn's Kimbell Art Museum--another example of beauty (I know, sounds corny) through architectural repetition--by simply adding on more of the same, he was vilified by the North American architectural establishment. Had each of the successive architects of the mosque tried to outdo each other in cleverness, originality and creativity, the resultant space would never have achieved the same quality. The mosque's conversion into a Christian temple and the building of a cathedral as an "intervention" in the very centre of the structure became perceived as a disruption. Charles V himself famously regretted permitting the cathedral's construction before having visited the site himself: "something unique in all the world [was] destroyed...to build something you can find in any city."
Wednesday, May 22, 2013

"Barcelona Island will be an out of this world experience for all guests of ‘Mobilona Space Hotel’ who wish they could travel to distant galaxies. The man-made island in Barcelona will be built by a multinational consortium under the leadership of Mobilona's Global CEO Jerome Bottari and represents an initial investment projected at €1.5 billion. Mobilona is committed to improving the climate by operating Barcelona Island with zero carbon emissions and by producing green energy for the people of Barcelona." [emphasis added]
Thursday, April 4, 2013

The Canadian port city of Vancouver has entered centre stage of the global debate about future directions for cities in the sustainability era. Impressed with how increased residential density is used to create developer-funded public amenities there, American architects and urbanists first started speaking a decade ago of “Vancouverizing” their downtowns to make them more lively, sustainable and amenable.
The illustrated lecture separates the hype from the reality of the new Vancouver, also subject of his exhibition “Vancouverism: Architecture Builds the City” shown at the London Festival of Architecture Boddy will visually introduce his city which frames high residential density with a ring of raw nature, arguing that Vancouver is but the latest of a string of “Portal Cities” that began with Hong Kong , then continued with Miami, Dubai, Panama City and arguably, post-industrial Rotterdam. These are service sector cities that verge on resorts, enclaves of connection and distraction, breaking all the rules of conventional city-building.
HybridCity
Boddy sees one of Vancouver’s most positive developments being what he has named “HybridCity” never-before seen combinations of building functions, laminates of social classes, fusions of Asian and European notions of city-building, and so on. The Vancouver critic asserts “The traditional European city, the Modernist separation of urban functions, the nostalgic vision of the American New Urbanists, and the hyper-modernity of Koolhaas’ celebration of scale, speed and size for its own sake have all failed as strategies for contemporary city-building. The astringent singularity of all these is the problem-if we did not rely on hybrids, we would all be eating potatoes the size of cherries, so with cities” He continues “Vancouver’s hybrids of Asia and Europe, its integration of social classes, its radical laminations of building function all point to a positive direction for the sustainable city, but one that is not without its own problems.”

Tuesday 9 April 19:30 AAAB Gran Via de les Corts Catalanes 694
Tuesday, March 5, 2013
 |
I spotted this fantastic water tower the other day while walking around Poble Nou, Barcelona's industrial graveyard. Claes Oldenburg and Coosje van Bruggen (authors of a major public sculpture in this city) could not have done a better job than this. I mean, you just gotta love that corrugation detail! Judging by the looks, it seems to be a relic from a defunct cardboard box manufacturer whose logo was the Star of David, no less.
Having grown up in Montreal, I was instantly reminded of that city's famous Guaranteed Pure Milk Company water tower. But then North American cities are places one would expect to find these kinds of quirky pop-constructions (the Orange Julius, a chain of roadside juice stands in the form an orange, is Montreal's answer to a Las Vegas duck). Barcelona, on the other hand, is not the first place that comes to mind when it comes to NON-pedigreed architectural whimsy, so it is very endearing indeed to stumble across something like this in my adopted hometown.

Wednesday, February 13, 2013

The construction of the new Mercat dels Encants / Fira de Bellcaire (Barcelona's flea market), by b720 Arquitectos, is not only spectacular but also quite unusual, as it is being built completely without scaffolding. Large sections of the building are first fabricated on the ground before being elevated and fastened into place, a process similar to the way the nearby MediaTIC building by Cloud 9 was erected. However, there is a marked difference here: the columns along which the market's roof segments slide up are incredibly slender, looking as though they might collapse at any moment under the loads they support. In the end, it is of course the very roof structure that will finally provide lateral stability to the building. But until that moment, this site remains an unnerving sight.
Was it Frank Gehry who famously said once that buildings are generally more interesting under construction than finished? It will be interesting to see if that holds true in the case of this building.
Wednesday, December 19, 2012


“The city is like some large house and the house in turn like some small city”
-Leon Battista Alberti
If there is one type of "house" that comes closest to Alberti’s “small city”, then surely it is the hotel. Like a city, a hotel is comprised of both private “residential” space (in this case temporary residences) and relatively public functions; the private realm making up the representative bulk and consisting of largely repetitive units while the more public lobby, conference spaces, restaurant, and so on are monumental, singular spaces of representation. The ultimate mixed-use building type, a hotel is a place where guests stay for a variety of reasons, be it a travelling sales rep hoping to strike a business deal, illicit lovers having an affair, criminals evading the police, academics at a conference, or spies on an intelligence-gathering mission. Anything can and everything has happened in hotels: Watergate, John Lennon and Yoko Ono’s Bed-ins for Peace, DSK.
It is no surprise, then, that the hotel has become in recent times one of the most architecturally reinvigorated types of buildings. The drab, beige hotel of the nineteen seventies and eighties, where sameness, familiarity and the offer of a cozy “home away from home” was the ideal, is seemingly a thing of the past. Hotels have instead become places where people seek a memorable experience that is precisely different from the familiarity and routine humdrum of home. As an “experience” space available to anyone (who can afford it), the hotel can also be seen as a democratization of the pleasure palaces of the aristocracy of previous centuries.
The Renaissance Barcelona Fira Hotel by Jean Novel and Ribas & Ribas is, like many palaces, characterized principally by a garden, that most sensuous space of pleasure and temptation since biblical times. This garden, however, climbs up a 26 story high atrium space that is completely open to the exterior on one of the sides of the tower, which forms a “U” shaped floor plan in which the rooms are accessed by garden-facing galleries that are open during three seasons of the year, and that are separated from the garden in winter by means of transparent roll-down barriers.
 A single staircase climbs up the atrium along a different trajectory at each change of level, connecting galleries as well as bridges, platforms, and a hundred or so planter boxes containing ten different varieties of palm trees and other plant species. It is a delirious, seemingly endless space that would make Piranesi proud and which redefines the late-modern hotel atrium made famous by architect-developer John Portman.
 It is the exterior openness of this atrium that sets it apart from
John Portman’s, however. In this atrium, there is no
wall-to-wall carpeting, no chrome, and no air conditioning. Instead,
there is a gentle breeze and the sounds and framed view of a city beyond.
The leaves of the palm trees move in the breeze, and the hotel rooms
open directly onto an exterior garden and not into a long, dim,
anonymous corridor, making it tempting for guests to leave the door open when in their rooms.
Unfortunately,
however, the theme of “palm tree” has been taken by its architect a
little too far. The palm tree-shaped windows of most of the
rooms are gimmicky and goofy. A gaffe. Those windows are precisely why
it’s a good thing the doors of the hotel rooms open
directly onto the memorable garden--and city--outside.

Wednesday, October 3, 2012
 |
| X House, near Barcelona. Photo credit: Iwan Baan. |
 |
| Lounge in Tepoztlán, Mexico. Photo credit: Sandra Pereznieto. |
"Young architects" is a culturally loaded term, often conjuring notions of rebellion, utopian idealism, gravity-defying flights of fantasy and trendy theoretical posturing. But while Eduardo Cadaval and Clara de Solà-Morales are definitely young, their unpretentious, beautifully built work is planted firmly in the ground of common sense, which is precisely why it caught my interest. Why shouldn’t "young" architecture also be about building – and building rationally?
Having seen only images of their work on the internet, I’m looking forward to seeing a real Cadaval and Solà-Morales building. Eduardo and Clara gladly agree to show me a house they have just completed on the coast north of Barcelona: Casa X. On our way to the site, I wonder: What’s with the X? Is it a reference to House X by Peter Eisenman? A house for a secret agent? Or is the client’s name Xavier? In any case, I’m willing to let X equal X; the name of the house is of no great matter.
Sure enough, the first thing Eduardo and Clara tell me, as we approach the motorway that takes us out of Barcelona – one of the few benefits of Spain’s disastrous economic crisis is a noticeable reduction in traffic – is not to mind the name of the house. Why? "Because we don’t want you to get the wrong idea. We are not formalists."
Eventually, we drive through a small town and up the side of a steep hill dotted with villas that enjoy privileged views of the Mediterranean. These homes seem to occupy the rugged hillside haphazardly, but the random pattern they make terminates cleanly and abruptly at the top. ‘That contour line represents the highest permissible building elevation,’ says Eduardo, pointing up while manoeuvring around sharp hairpin turns. I notice one house that looks nothing like the others: a flat-topped, concrete-and-glass structure with two angled arms cantilevering out of the slope, seemingly embracing the horizon. No confirmation required – architecture is always identifiable by process of elimination.
We stop and get out of the car. The house lies below the level of the road, permitting views of the
distant landscape over a roof terrace shaped like an X in plan. A driveway descends at an angle parallel
to one of the two intersecting bars comprising the X, terminating in a tidy two-car garage. "X is the shape we arrived at after trying out all sorts of configurations to best optimize views, light, circulation and privacy on a rather small and very steep site," explains Clara. "X is simply the shape that worked best."
I am surprised by how small the house appears to be, especially in comparison with others in the area. "We worked hard to make the house as spatially compact and efficient as possible, as well as to convince the municipality that the house didn’t need to sit atop a plinth," which, given the steepness of the site, would have exposed immense foundation walls. Instead, Casa X cantilevers out of the hillside, lightening its volume. "Interesting," I remark, thinking of all the gratuitous and conspicuous cantilevers being designed just about everywhere these days. What I’m looking at here is a cantilever that actually makes sense.
Although the exterior gives a compact impression, the interior of the house does not feel small at all, thanks not only to generous views of the surroundings through the living room’s double-height glass curtain wall, but also to an interior organization that avoids boxed-in spaces and reveals something new around every corner. Indeed, it becomes evident that every detail has been very carefully considered: the fine, uniform texture of exposed concrete; the positioning of vertical curtain-wall mullions on the exterior to assure a smooth, uninterrupted surface on the inner side of the glass; the mitred joints of acutely angled corners in the millwork; and more.
Back at their office, I ask Clara and Eduardo whether, for them, architecture is essentially a building art, or Baukunst, as the German language so succinctly puts it.
Clara: "Architecture can be many things beyond building, but when a design does get built, there’s a responsibility to build well. It’s an insult when things fall apart or noise passes through apartment walls. Architecture is human, and mistakes can happen, but architects need to do their very best to make sure they don’t happen. Building well is a way of building sustainably. There you have it – the S word!"
Eduardo: "We love the adrenaline rush that comes from built work." They show me other recently completed projects, as well as those not yet finished, including two in Mexico: a lounge and bungalow for a rural resort in Tepoztlán, and urban housing in Mexico City. What I’m wondering, though, is how their building ethic can be maintained when such operations are in progress on both sides of the Atlantic.
Eduardo: "We may work on two different continents, but we are not one of those ‘global’ offices. We run two local offices. We know and understand the Mexican context. We work there as a local office and charge our clients accordingly. We also work here in Barcelona as a local office. We have been invited to do work in Dubai, but we said no thanks – if it’s difficult to do a good building three blocks away, imagine how difficult it would be to do one without knowing local construction techniques, let alone local culture. That doesn’t mean we’re not interested in designing buildings for other countries, but it takes time. We believe in going slowly, step by step. We really like working on residential and other relatively small projects, but that doesn’t mean we plan to do the same thing forever. We are interested in doing medium-scale projects and in making public architecture, especially in Mexico, but little by little. We want to be able to have successful results, and to do that we need to take our time."
The discussion shifts to landscape, which seems to play a central role in the work of Cadaval and Solà-Morales. In addition to distant views of tectonically framed scenery for visual enjoyment – an important feature of Casa X – landscape is often a more visceral, up-close component of the architecture. One example is the Tepoztlán lounge, in which space is created as much by landscape as by artificially built elements, while earth and vegetation seem to be building materials for the first Tepoztlán bungalow.
Clara: "For us, landscape is not just a view but a part of the programme. We don’t see a line between inside and outside, but a space – and it’s that space that interests us."
Eduardo: "An environment is an environment, whether it’s architecturally built or not. We believe in environments. We don’t build things that just invite users to admire the landscape; we want our work to become part of the landscape – to interact with it. Yes, in the case of the Tepoztlán lounge, the terraces, patios and vegetation are just as important as the concrete. Our design of the lounge includes the environment as a whole, not just the building."
But at the same time, I reply, the ‘hard stuff’ in these environments takes on strong forms: X-shaped or triangular plans, rectangular frames...
Clara: "Form is the result of a long process. We try to find a single shape or idea – an idealistic or utopian form – that can solve everything. In Casa X, the shape of the plan shields the house from very closely situated neighbours while providing views of the surroundings."
Such a search for optimization sounds a bit like the discourse on parametric design, but parametric forms are typically very complicated and convoluted, whereas Eduardo and Clara’s are scandalously simple. I ask them whether they are into using the latest digital technology in their search for optimization.
Eduardo: "A worker on a construction site in Mexico would shatter current parametric discourse in three minutes flat. We feel a closer kinship to his concerns than to those of the digital-technology discourse. We concentrate on simpler issues: how to build reasonably economically and where natural light and ventilation are going to come from. We are more into human parametricism."
Clara: "If we were into parametricism, we would find our own way to build these designs. We are more interested in people and in the urban and social aspects of architecture. Right now, parametricism seems to be concerned solely with formalism and not with how people actually live."
After saying "Adéu", I realize I was wrong. Eduardo Cadaval and Clara de Solà Morales are, in fact, polemical – and in true "young architect" style, no less. They are making a point – a very timely point, I might add – which is that architecture cannot lose sight of its most essential and primordial aspect. Ultimately, architecture must serve others and not just itself.
[Originally published in Mark #39]
Thursday, August 16, 2012
 |
| Funicular chain model of Colonia Güell church project by Antoni Gaudí, as exhibited at Colonia Güell Interpretive Centre. Only the crypt was realized. |
 |
| Interior view of Colonia Güell Crypt |
It is known that Gaudí hated drawing and preferred to use models as design tools; especially ones made of chains hung from a ceiling, or strings with small weights attached. Through experimentation with such models, he discovered a way to use traditional Catalan masonry techniques in new, more complex ways. A chain suspended simply from both its ends results in a catenary curve that naturally distributes the static load--in this case tension--evenly between the links of the chain. When this shape is flipped vertically and the materials become brick or stone, then the static load--now compressive--is similarly evenly distributed, resulting in an optimally efficient arch. This was already known for centuries. What Gaudí did was to apply this tension-compression analogy to chains hanging from chains (or arches superimposed on arches) asymmetrically, permitting him to design a much more fluid architecture.
Gaudí made the models of his buildings upside-down, then, using mirrors on the floor to visualize his designs rightside-up. He also took photographs of these "wire-frame" models of sorts and "filled" them in with color to generate "solid model renderings", so to speak. All this has been well-documented in publications and exhibitions.
What is interesting is how, in the process, Gaudí effectively invented a kind of "parametric" design process long before the invention of the computer (let alone the development of software such as Maya or the Grasshopper plug-in for Rhino). One feature of so-called parametric design software is that it updates a complete three-dimensional digital model of a building every time any parameters are altered, allowing alternatives to be studied and compared in the search for a design that performs optimally (although to many architects who use this software it seems that the most important parameter is aesthetic form). Gaudí's hanging chains do exactly that: if a chain end-point is moved so as to enlarge or reduce, say, the floor plan in one corner, then the shape of the entire hanging chain model shifts and settles into a newly optimized catenary geometry. Of course, parametric design software does a great deal more, but at their conceptual root both of these modeling tools--one physical and the other digital--are analogous.
Makes you wonder what Gaudí might have accomplished if he had had a computer. Or conversely, how Gaudí accomplished as much as he did without one.
Monday, July 2, 2012
 |
| The size of EuroVegas in comparison to the city of Barcelona image courtesy of elgrupusculo.wordpress.com |
This map shows what's wrong with the EuroVegas proposal. Barcelona does not have much farmland left within its metropolitan area. To turn among the last remaining 800 hectares of this valuable resource into a Vegas-styled theme park is plain stupidity.
All the more worrisome, then, that someone like Ferran Adriá (that's right, the famous chef) would come out publicly stating that he supports the EuroVegas proposal. Shouldn't he be more concerned about the quality and provenance of his fruits and vegetables than giving a helping hand to one of the world's biggest gambling magnates? What bad taste on the part of Adriá. How disappointing.
Oh well, there goes the neighborhood.
Tuesday, June 19, 2012


Realized in an illustration workshop conducted by Miguel Gallardo and Karin du Croo of Club Talleres.
Subscribe to:
Posts (Atom)


